
Shingles work by overlapping. Water runs down the slope and each course sheds it onto the one below. That works well on a steep roof. As the slope flattens, water moves more slowly, wind can push it uphill under the laps, and standing water finds any gap. That's why manufacturers set minimum slopes for shingles and why nearly flat sections usually need a different kind of roofing altogether.
Where these sections show up
- Covered front porches, often with a balcony or railing above.
- Bay and box windows with their own small roof.
- Rear additions and sunrooms built after the original house.
- Screened-in porches tied into the back of the house.
- Garage roofs and breezeways connecting to the main house.
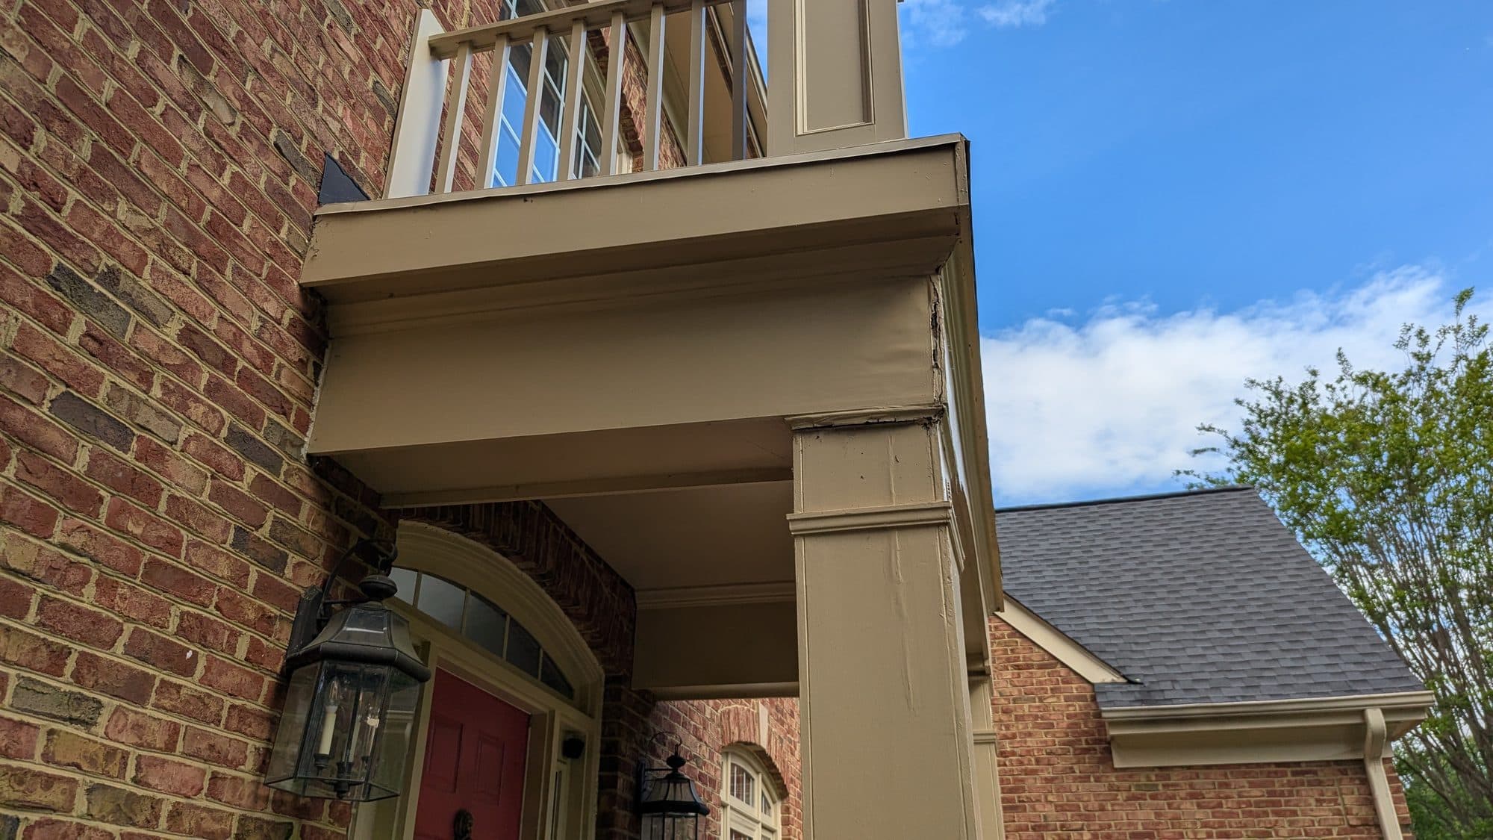
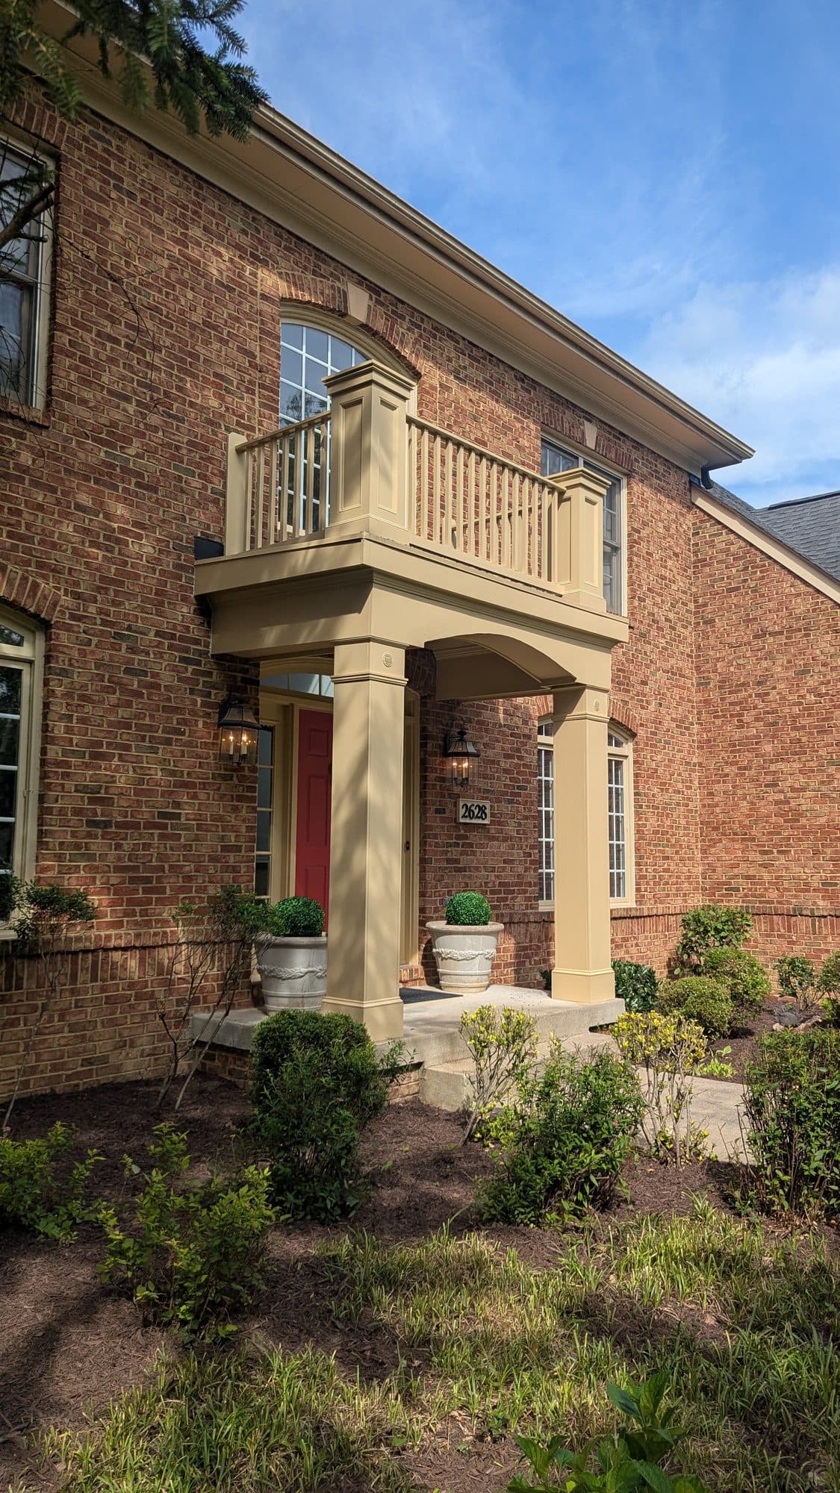
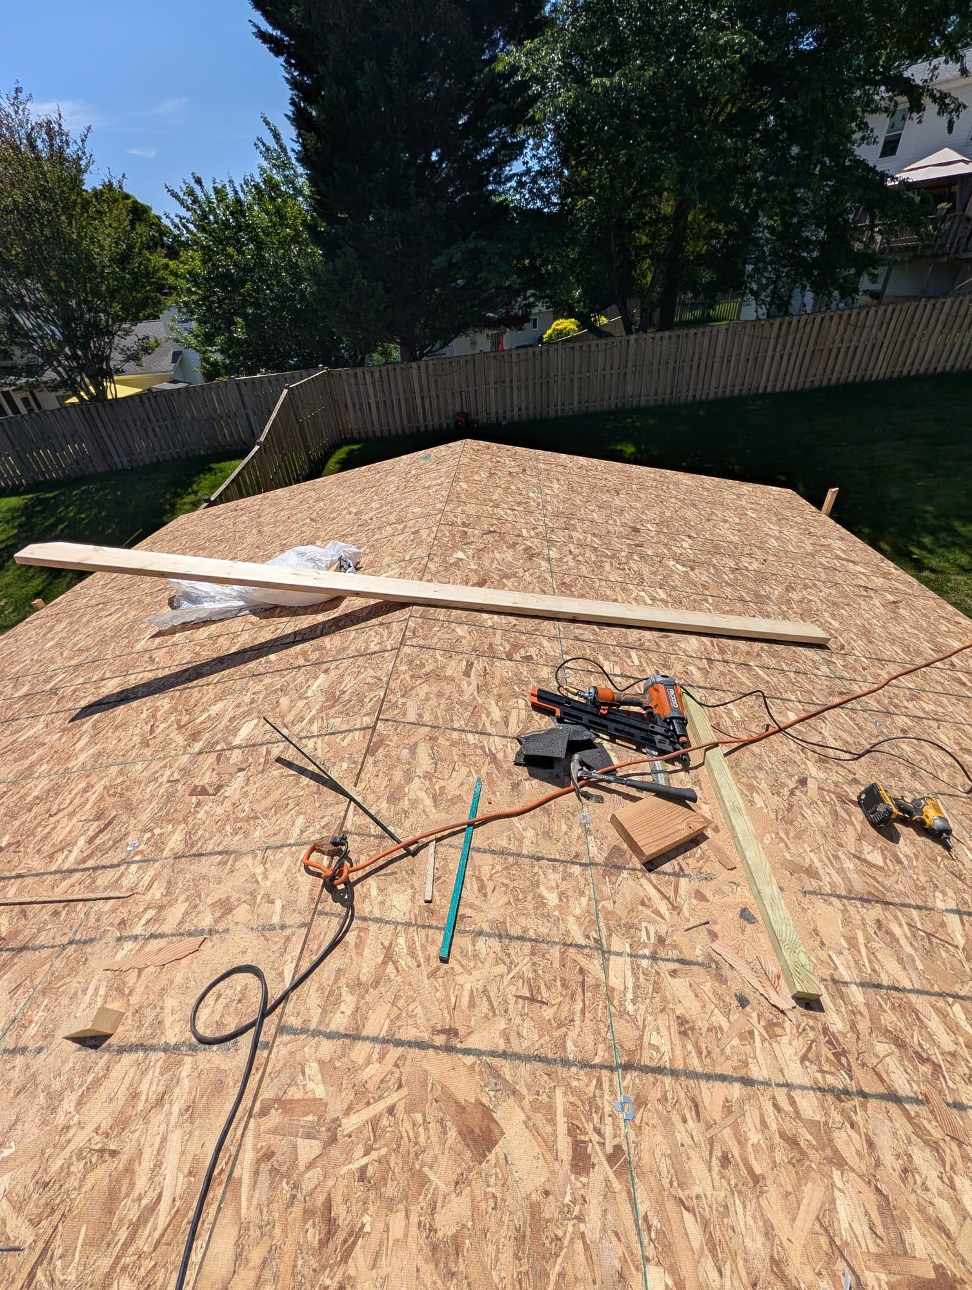
The first two photos are from a Roofing Roughnecks flat roof repair over a covered front porch and balcony in Oakton. The third shows new decking on a screened-in porch addition in Herndon, ready for underlayment.
Why they leak
- Shingles installed on a slope too shallow for them, often by whoever built the addition.
- Ponding water that sits on the surface after rain.
- The tie-in, where a low-slope section meets the wall or the main roof, which is the most common failure point.
- Railing posts, balcony doors or light fixtures that penetrate the roof surface.
- Clogged scuppers or gutters that let water back up.
The tie-in matters most
A porch or addition roof almost always meets something taller: a wall, a window sill, or the edge of the main roof. That joint needs flashing that runs up the wall behind the siding and laps correctly over the low-slope material. When a porch ceiling stains, the culprit is often this joint rather than the middle of the flat section. Any repair or replacement should address it explicitly.
Doing it with a full replacement
If the main roof is being replaced, include low-slope sections in the same scope. That way the transition between the two is designed once, the flashing is continuous, and you aren't paying to cut into a new roof later. Ask the contractor to name every low-slope area in the written scope and to say what material goes on each one.
Doing it as a repair
Sometimes only the low-slope section needs attention, as on the Oakton porch above. A targeted repair can replace the failing surface and rebuild the tie-in without touching the main roof. The cost guide lists $500–$3,500 as a typical Northern Virginia range for targeted roof repairs; larger rebuilds are scoped individually.
What a low-slope scope should spell out
- Every low-slope area by location: front porch, bay window, rear addition, garage.
- The roofing material for each one, and why it suits that slope.
- How the tie-in to the wall or main roof will be flashed, and whether siding has to be lifted to do it.
- How railing posts, light fixtures or doors that pass through the surface will be sealed.
- Where water drains: edge, gutter or scupper, and whether those are being cleared or replaced.
- What happens to the porch ceiling or soffit underneath if it's water-stained.
Looking after a low-slope section
Low-slope roofs reward a little attention. Keep leaves and branches off them, since debris holds water against the surface. Keep the gutter or scupper at the low edge clear. After a heavy storm, look from an upstairs window for standing water that lingers well after the rain stops, and check the porch ceiling for new stains. If the section doubles as a balcony, avoid dragging furniture across it, and don't add screws for decorations or planters through the surface. Catching a small problem at a tie-in is far cheaper than replacing rotted decking under it later.
Chantilly specifics
Fairfax County's permit guidance lists roof repairs among residential work that falls under a permit, while replacement of roof shingles is on its no-permit list. A low-slope porch repair can land on either side depending on the work, so the scope should say whether a permit applies. If the porch roof doubles as a balcony floor, your HOA may also have views on railings or finishes.
Can shingles go on my porch roof?▸
Only if the slope is steep enough for the shingle manufacturer's requirements. Many porch roofs are too flat and need a low-slope roofing material instead.
Why does my porch ceiling stain only after heavy rain?▸
Often the tie-in flashing where the porch roof meets the wall is letting water in when volume is high. An inspection confirms the source.
Should I fix the porch roof when I replace the main roof?▸
Usually yes. Doing both in one scope lets the transition be flashed once, correctly.
Do you repair flat porch roofs?▸
Yes. Roofing Roughnecks completed a flat roof repair over a covered front porch in Oakton, shown above.